
BEDS2
BATHS1 full
SQUARE FEET1,062
MLS#2811717
STATUSActive
PROPERTY TYPEResidential - Townhouse
SUBDIVISIONSun City Summerlin
Property Description
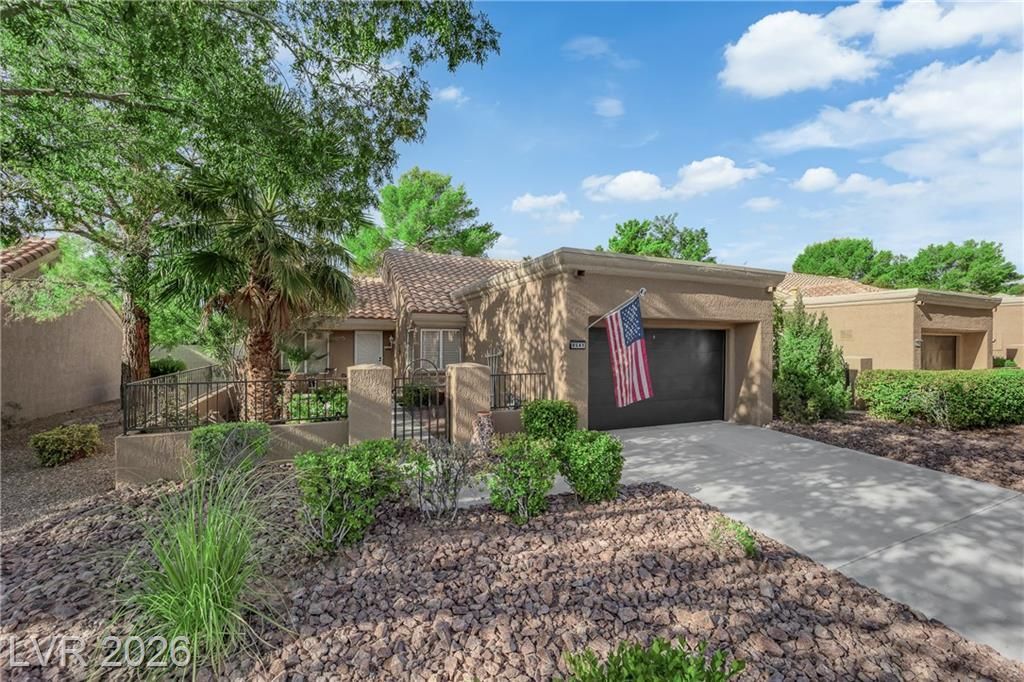
Charming and COÎ?Pá??ETÎ?á??Î¥ Rеmοdеled home in Sun City Summеrlin! Wеlcome to this beautifully remodeled, single-story nestled in the highly desirable and active Sun City Summerlin community, surrounded by the stunning western mountain range. This vibrant 55+ community offers an incredible lifestyle with dozens of social clubs, theater, restaurants, entertainment options, recreational activities, and three golf courses, providing something for everyone!! A lush, private enclosed courtyard welcomes you into this charming home. Inside, the spacious open layout features vaulted ceilings, shutters, and new luxury vinyl plank flooring. The cozy fireplace in the family room creates a warm and inviting atmosphere. The home offers thoughtful updates throughout, including new windows and a new glass sliding door in the dining area, bringing in an abundance of natural light. The secondary bedroom is nicely separated from the primary suite, offering privacy for guests or flexibility for an office or hobby room. The spacious primary suite features a comfortable sitting area, dual closets, and an attached bathroom with dual vanities and a walk-in shower. Additional highlights include an attached two-car garage with generous cabinetry and storage space. Step outside to the covered rear patio, conveniently accessed from the dining/living area perfect for relaxing and enjoying the beautiful outdoors.
Property Features
Property Type: Residential - Townhouse
Cooling: Central Air, Electric
Fireplaces: 1
Garage: 2 car attached
Heating: Central, Gas
Home Style: One Story
Lot Size: 0.06 Acres
Roof Type: Tile
Stories: 1.0
Taxes: $1,647
Year Built: 1989
Amenities
BathroomonMainLevel
Bedroom on Main Level
Ceiling Fan(s)
Primary Downstairs
Window Treatments
Courtyard
Private Yard
Sprinkler/Irrigation
Feature Descriptions
Appliances: Dryer, Disposal, Gas Range, Microwave, Refrigerator, Washer
Association Amenities: Clubhouse, Fitness Center, Golf Course, Pool, Spa/Hot Tub
Community Features: Pool
Fencimg: None
Fireplace: Family Room, Gas
Flooring: Luxury Vinyl Plank
HOA Fee: 231/ Monthly
Hot Tub: Yes
Laundry: Gas Dryer Hookup, In Garage
Lot: Drip Irrigation/Bubblers, Desert Landscaping, Landscaped, < 1/4 Acre
Parcel#: 138-17-711-008
Parking: Attached, Finished Garage, Garage, Garage Door Opener, Inside Entrance, Open, Shelves, Storage
Parking Notes: Attached, Finished Garage, Garage, Garage Door Opener
Pool: Community
Sewer: Public Sewer
Swimming Pool: Yes
Utilities: Cable Available
Water: Public
Window: Plantation Shutters
Room Sizes
Family Room: 25 X 20
Dining Room: 15 X 12
Bedroom 2: 15 X 14
Primary Bedroom: 18 X 22
Local Schools
High School: Palo Verde
Middle School: Becker
Elementary School: Lummis, William,Lummis, William
Listed By / Shown By
Listed By
Agency Name: Keller Williams Realty Las Veg
Agency Contact: (702) 419-4933
Agent Name: Teresa Lynn

Shown By
Agent Name: Kerm Sablan
Agent Phone: (702) 890-9425
Agency Title: Wardley Real Estate

Estimate Your Payment
Estimated Payment
$ 1,432.21 per month $1,203.09 Principal & Interest $137.25 Property Tax $91.88 Homeowner's InsuranceChange Payment Information


"GLVAR MLS deems information realiable but not guaranteed."
Listing data compilation and photo(s) © 2026 Greater Las Vegas Association of REALTORS® MLS , All Rights Reserved.
Privacy Policy / DMCA Notice / ADA Accessibility


This site is hosted, designed and copyright
© 1994 - 2026 by
Delta Media Group, Inc. -- Patent Pending --
Agent License Information: S.0205275
8541 Willowrich Drive | MLS# 2811717
This townhouse located at 8541 Willowrich Drive , Las Vegas, NV 89134 is currently listed for sale with an asking price of $315,000. This property was built in 1989 and has 2 bedrooms and 1 full baths with 1062 sq. ft. Willowrich Drive is located in the Sun City Summerlin subdivision. Search Sun City Summerlin real estate on kermsablan.wardleyre.com today.