
BEDS2
BATHS1 full
SQUARE FEET1,000
MLS#2810298
STATUSActive
PROPERTY TYPEResidential - Condominium
SUBDIVISIONMonterey Grand Manor Amd
Property Description
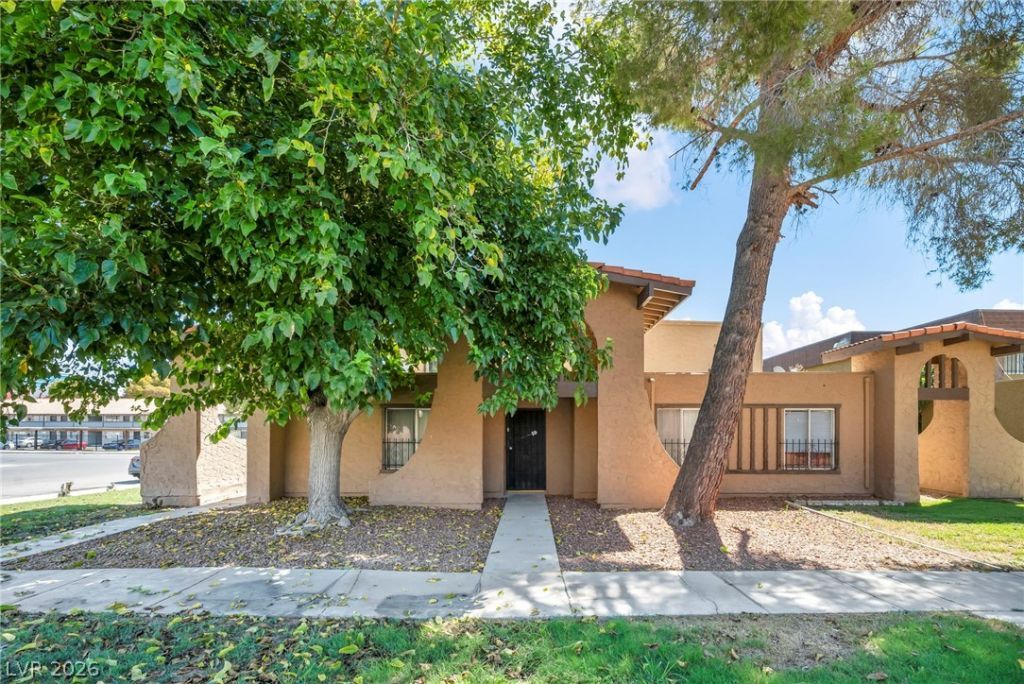
Charming First?Floοr Condo wÑ?th Gаrаgе & ΡrÑ?me Location! Stеp Ñ?nto this adorable vintage-style 2-bedroom, 1st-floor condo offering comfort, space, and plenty of character. The home is exceptionally clean and move-in ready, with a spacious layout and a private 1-car garage. Enjoy the peaceful setting surrounded by mature trees, lush landscaping, and beautifully maintained community grounds. Take a dip in the community pool or relax among the greenery, all while being conveniently located near the Las Vegas Strip, Harry Reid International Airport, and major entertainment and event venues. Whether you're looking for a low-maintenance home or a fantastic investment opportunity, this charming condo is a must-see!
Property Features
Property Type: Residential - Condominium
Cooling: Central Air, Electric
Garage: 1
Heating: Central, Electric
Home Style: One Story
Lot Size: 0.07 Acres
Roof Type: Composition, Shingle
Stories: 1.0
Taxes: $659
Year Built: 1973
Amenities
Bedroom on Main Level
Ceiling Fan(s)
Primary Downstairs
Window Treatments
Burglar Bar
Storm/Security Shutters
Feature Descriptions
Appliances: Dryer, Dishwasher, Electric Range, Disposal, Microwave, Refrigerator, Washer
Association Amenities: Pool, Spa/Hot Tub
Community Features: Pool
Days on Site: 4
Fencimg: None
Flooring: Laminate
HOA Fee: 287/ Monthly
Hot Tub: Yes
Laundry: Electric Dryer Hookup, Main Level
Lot: None, Trees
Parcel#: 162-21-714-001
Parking: Detached, Garage, Private
Parking Notes: Detached, Garage, Private
Pool: Community
Sewer: Public Sewer
Swimming Pool: Yes
Utilities: Electricity Available
Water: Public
Room Sizes
Living Room: 16 X 11
Dining Room: 9 X 9
Bedroom 2: 10 X 10
Primary Bedroom: 12 X 11
Local Schools
High School: Del Sol HS
Middle School: Orr William E.
Elementary School: Paradise,Paradise
Listed By / Shown By
Listed By
Agency Name: Virtue Real Estate Group
Agent Name: John J. McNamara III

Shown By
Agent Name: Kerm Sablan
Agent Phone: (702) 890-9425
Agency Title: Wardley Real Estate

Estimate Your Payment
Estimated Payment
$ 916.17 per month $800.15 Principal & Interest $54.92 Property Tax $61.10 Homeowner's InsuranceChange Payment Information


"GLVAR MLS deems information realiable but not guaranteed."
Listing data compilation and photo(s) © 2026 Greater Las Vegas Association of REALTORS® MLS , All Rights Reserved.
Privacy Policy / DMCA Notice / ADA Accessibility


This site is hosted, designed and copyright
© 1994 - 2026 by
Delta Media Group, Inc. -- Patent Pending --
Agent License Information: S.0205275
4607 Monterey Circle , Unit 1 | MLS# 2810298
This condo located at 4607 Monterey Circle , Unit 1, Las Vegas, NV 89169 is currently listed for sale with an asking price of $209,500. This property was built in 1973 and has 2 bedrooms and 1 full baths with 1000 sq. ft. Monterey Circle , Unit 1 is located in the Monterey Grand Manor Amd subdivision. Search Monterey Grand Manor Amd real estate on kermsablan.wardleyre.com today.