
BEDS2
BATHS2 full
SQUARE FEET1,657
MLS#2826238
STATUSActive
PROPERTY TYPEResidential - Condominium
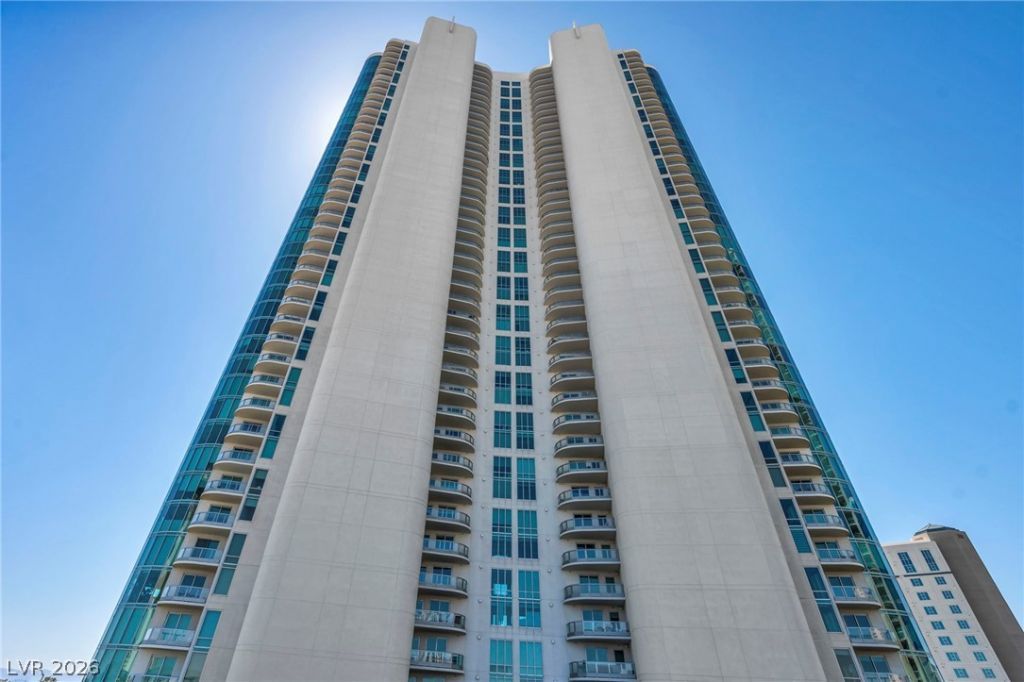
SUBDIVISIONTurnberry Towers
Property Description
Experience elevated high-rise living at the prestigious Turnberry Towers, just moments from the Las Vegas Strip, Resorts World, and Fontainebleau! This stunning 2-bedroom, 2-bathroom condo with a versatile den offers a spacious open floor plan designed for modern luxury and comfort. Floor-to-ceiling windows fill the living spaces with natural light while showcasing breathtaking city and mountain views. Step onto either of the two private terraces to take in the spectacular Las Vegas skyline. The contemporary kitchen features elegant granite countertops and stainless steel appliances, complemented by stylish tile flooring and plush carpeting in the bedrooms. Electric blinds add effortless convenience and sophistication. Enjoy an exceptional resort-style lifestyle with premium amenities, including concierge services, complimentary valet parking, 24-hour security, a spectacular pool with cascading waterfalls, a relaxing spa, state-of-the-art fitness center, dog park, recreation room, conference room, and BBQ area. Discover the perfect combination of luxury, convenience, and breathtaking views in one of Las Vegas' premier high-rise communities. Message us today for a private showing!
Property Features
Property Type: Residential - Condominium
Cooling: Electric, High Efficiency,1 Unit
Heating: Central, Electric, High Efficiency, Individual
Home Style: High Rise
Taxes: $5,286
Year Built: 2006
Amenities
Window Treatments
None
Feature Descriptions
Appliances: Built-In Electric Oven, Dryer, Dishwasher, Disposal, Microwave, Refrigerator, Washer
Association Amenities: Business Center, Dog Park, Fitness Center, Gated, Barbecue, Pool, Recreation Room, Guard, Spa/Hot Tub, Tennis Court(s), Concierge
Community Features: Pool
Door Features: Storm Door(s)
HOA Fee: 748/ Monthly
Hot Tub: Yes
Laundry: Electric Dryer Hookup, Laundry Closet
Parcel#: 162-10-114-143
Parking: Assigned, Covered, Valet, Guest
Parking Notes: Assigned, Covered, Valet, Guest
Pool: Community
Special View Info: City, Mountain(s), Strip View
Swimming Pool: Yes
Utilities: Cable Available, Electricity Available, High Speed Internet Available
Window: Insulated Windows
Local Schools
High School: Valley
Middle School: Fremont John C.
Elementary School: Park, John S.,Park, John S.
Listed By / Shown By
Listed By
Agency Name: eXp Realty
Agency Contact: (702) 370-0327
Agent Name: Ian S. Palast

Shown By
Agent Name: Kerm Sablan
Agent Phone: (702) 890-9425
Agency Title: Wardley Real Estate

Estimate Your Payment
Estimated Payment
$ 3,708.74 per month $3,036.36 Principal & Interest $440.50 Property Tax $231.88 Homeowner's InsuranceChange Payment Information


"GLVAR MLS deems information realiable but not guaranteed."
Listing data compilation and photo(s) © 2026 Greater Las Vegas Association of REALTORS® MLS , All Rights Reserved.
Privacy Policy / DMCA Notice / ADA Accessibility


This site is hosted, designed and copyright
© 1994 - 2026 by
Delta Media Group, Inc. -- Patent Pending --
Agent License Information: S.0205275
322 Karen Avenue , Unit 2007 | MLS# 2826238
This condo located at 322 Karen Avenue , Unit 2007, Las Vegas, NV 89109 is currently listed for sale with an asking price of $795,000. This property was built in 2006 and has 2 bedrooms and 2 full baths with 1657 sq. ft. Karen Avenue , Unit 2007 is located in the Turnberry Towers subdivision. Search Turnberry Towers real estate on kermsablan.wardleyre.com today.