
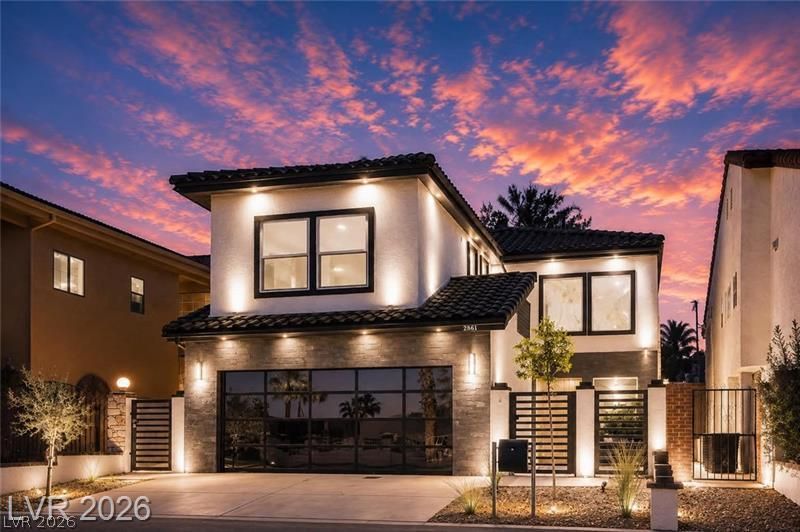
BEDS3
BATHS2 full 1 partial
SQUARE FEET2,612
MLS#2826318
STATUSActive
PROPERTY TYPERental - Single Family
SUBDIVISIONLas Vegas Cntry Club Fairway Estate
Property Description
VERY PROUDLY LISTED TODAY* INCREDIBLE GOLF COURSE DETACHED*MINI MANSION*ENVIABLY LOCATED1 MILE FROM LAS VEGAS *STRIP*(WYNN ENCORE *RESORTS WORLD*SPHERE**CAESARS)*THE LAS VEGAS HOME ADDRESS OF MANY A VEGAS SUPER-STAR( PAST &PRESENT(FROM ELVIS & DEAN MARTIN TO GUNS N ROSES)& CASINO HEADS(KIRK KIRKORIAN (MGM)BOYD GAMING)& ADELSON(VENETIAN). THE BACKYARD HAS A BEUTIFUL SALT WATER SPARKLING SPA POOL &YOUR OWN GOLF CART GATE ONTO THE I LUSH GREEN ICONICLAS VEGAS COUNTRY CLUB GOLF COURSE (PGA & LIV TOURNAMENTS) & THE LAKE WHICH SPORTS THE FLOATING FBI PLANE FROM THE MOVIE CASINO*A TRUE RELAXING COUNTRY SETTING*ON A QUIET 24 ENCLAVE OF 24 WINDERFUL CUSTOM HOMES.. THIS SPECTACULAR STUNNER HAS JUST BEEN PROFESSINALLY RE-DESIGNED &DECOEATED AND TOTALLY REMODELLED WAY BETTER THAN BRAND NEW AT MASSUVE EXPENSE WITH EVERY FUTURISTIC FEATURE IMAGINABLE FROM ITS MEMSMERIZING OPEN FLOOR PLAN WHICH WILL EXCITE YOU IMMEDUATELY ON ENTERING THROUGH THE EXQUISUTE WALNUT FRONT DOOR.R *EVRY ROOM IS AN AMAZING EXPERIENCE FROM ITS GLEANIMNG ITALIAN TILE & HARDWOD FLOORS* HIGH CEILINGS *LAVISH QUARTZ KILLER KITCHEN*HUGE BUTLERS PANTRY*HUGE 3D WATER-VAPOR FIREPLACESFIREPLACS IN THE PHENOMENAL FAMILY ROOM WITH O & A HUGE UNIQUE GLASS WINE COOLER**GUANT DOUBLE SLKIDERS FROM YOUR ENTERTAINING ROOMS OPENI POOLSIDE.*AUTO LIGHTING LIGHT UP THE SUPERB STAURCASE TO THE PHENOMENAL FIREPLACED PRIMARY SUITE WITH 2 HUGE WALKING CLOSETSI* & A BATHROOM SECIND TO NONE*(SOAKING TUB* GIANT SHOWER*AND THE LATEST AUTO TIOLETS. THE 2ND & 3RD KING SUZE BEDROOMS SHARE A SPECTACULAR HUGE EXOTIC TILED BATHROOM ALSO WITH QUARTZ COUNTERS. THE HOME HAS THE HIGHEST END 5 LEVEL SMOOTH PAINT WALLS. * THE 2 HV/AC SYSTEMS ARE BRAND NEW*THE SUPERRBLY FINISHED GARAGE HAS EV CHARGER MECHANISM AND FANTASTIC SMOKED GLASS GARAGE DOORS* THE SPA CAN BE BE SET TO HEAT UP FROM YOUR MOBILE PHONE SO THAT YOU CAN JUMP IN RIGHT AWAY FROM A BUSY DAY.*PLENTY OF PUSH BUTTIN GISMOS THROUGHTOUT THE HOME.
Property Features
Property Type: Rental - Single Family
Cooling: Central Air, Electric,2 Units
Fireplaces: 2
Garage: 2
Heating: Central, Gas, Multiple Heating Units
Home Style: Two Story, Custom
Lot Size: 0.08 Acres
Roof Type: Pitched, Tile
Stories: 2.0
Year Built: 1984
Amenities
Bathroom on Main Level
Ceiling Fan(s)
Handicap Access
Half Bath on Main Level
Pot Rack
Window Treatments
Programmable Thermostat
Balcony
Handicap Accessible
Porch
Patio
Private Yard
Feature Descriptions
Accessibility: Accessible Doors, Accessible Entrance, Accessible Hallway(s), Accessibility Features
Appliances: Built-In Gas Oven, Double Oven, Dryer, Dishwasher, Gas Cooktop, Disposal, Gas Range, Gas Water Heater, Microwave, Refrigerator, Washer/Dryer, Water Heater, Washer/DryerAllInOne, Washer
Association Amenities: Country Club, Gated, Park, Guard, Security
Exterior: Frame, Stucco
Fencimg: Brick, Back Yard, Stucco Wall
Fireplace: Electric, Family Room, Family/Living/Great Room, Primary Bedroom, Other
Flooring: Hardwood, Tile
Hot Tub: Yes
Laundry: Electric Dryer Hookup, Gas Dryer Hookup, Main Level, Laundry Room
Lot: Cul-De-Sac, Sprinklers In Rear, Lake Front, Landscaped, No Rear Neighbors, Trees, < 1/4 Acre
Parcel#: 162-10-616-029
Parking: Attached, Epoxy Flooring, Finished Garage, Garage, Garage Door Opener, Inside Entrance, Private, Shelves, Storage, Guest
Parking Notes: Attached, Epoxy Flooring, Finished Garage, Garage, Gar
Patio/Porch: Balcony, Covered, Patio, Porch
Pool: Heated, In Ground, Private, Pool/Spa Combo
Sewer: Public Sewer
Spa: Yes
Spa: In Ground, Outdoor Hot Tub
Special View Info: Golf Course, Lake, Strip View
Swimming Pool: Yes
Utilities: Cable Available
Window: Blinds, Window Treatments
Room Sizes
Kitchen: 16 X 16
Primary Bedroom: 26 X 18
Living Room: 24 X 16
Great Room: 26 X 18
Local Schools
High School: Valley
Middle School: Fremont John C.
Elementary School: Park, John S.,Park, John S.
Listed By / Shown By
Listed By
Agency Name: American Realty Properties LLC
Agency Contact: 702-498-2409
Agent Name: Malcolm Boot

Shown By
Agent Name: Kerm Sablan
Agent Phone: (702) 890-9425
Agency Title: Wardley Real Estate



"GLVAR MLS deems information realiable but not guaranteed."
Listing data compilation and photo(s) © 2026 Greater Las Vegas Association of REALTORS® MLS , All Rights Reserved.
Privacy Policy / DMCA Notice / ADA Accessibility


This site is hosted, designed and copyright
© 1994 - 2026 by
Delta Media Group, Inc. -- Patent Pending --
Agent License Information: S.0205275
2861 Queens Courtyard Drive | MLS# 2826318
This property located at 2861 Queens Courtyard Drive, Las Vegas, NV 89109 is currently listed for rent with an asking price of $6,250 / Monthly. Search Las Vegas real estate on kermsablan.wardleyre.com today.