
BEDS2
BATHS2 full
SQUARE FEET4,326
MLS#2812145
STATUSActive
PROPERTY TYPERental - Multiple
SUBDIVISIONELSOL DEL PUEBLO
Property Description
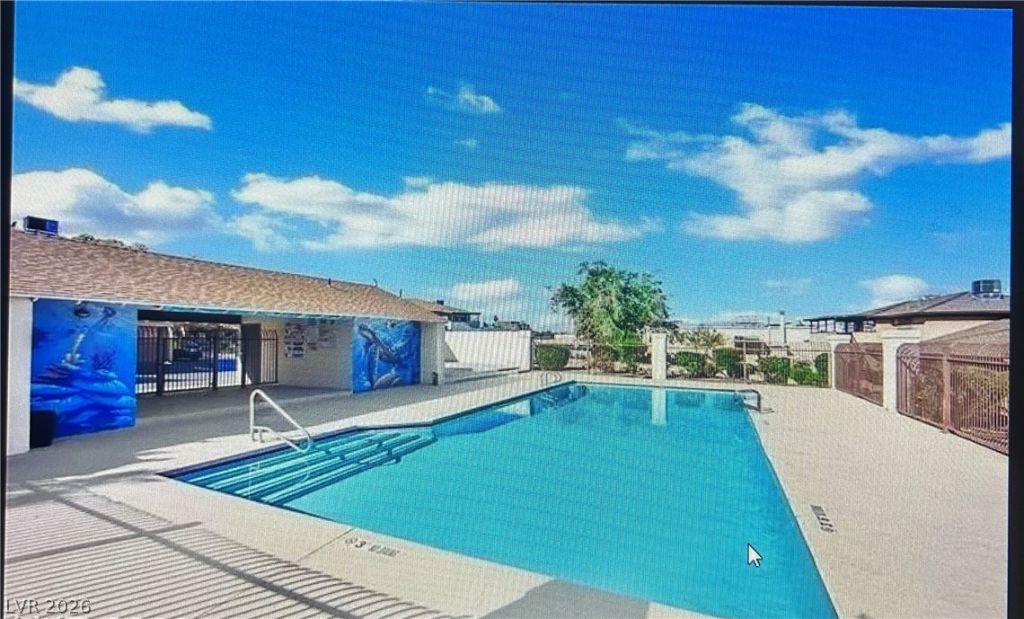
2-bedroom 2 bаthroοm seÑ?οnd lеvеl unÑ?t Ñ?entrally located in thе El Ð?ol del Pueblo community. This unit has fresh paint throughout and new carpet in both bedrooms. Additionally, this unit offers laminate vinyl flooring, an upgraded kitchen which includes all appliances, white cabinetry, recessed lighting, granite counter tops and plenty of counter and cabinet space. Roomy balcony, perfect for relaxing and winding down after a long day. One car garage with washer & dryer. The community features a sparkling pool great for the hot Las Vegas summers.
Property Features
Property Type: Rental - Multiple
Cooling: Central Air, Electric
Garage: 1
Heating: Central, Gas
Home Style: One Story
Lot Size: 0.21 Acres
Roof Type: Composition, Shingle
Stories: 1.0
Year Built: 1974
Amenities
None
Balcony
Feature Descriptions
Appliances: Dryer, Dishwasher, Disposal, Gas Oven, Gas Range, Gas Water Heater, Microwave, Refrigerator, Washer/Dryer, Washer/DryerAllInOne, Washer
Association Amenities: Pool
Community Features: Pool
Exterior: Block, Stucco
Fencimg: None
Flooring: Carpet, Linoleum, Vinyl
Laundry: Gas Dryer Hookup, In Garage
Lot: Desert Landscaping, Landscaped
Parcel#: 162-12-112-018
Parking: Detached, Garage, Private
Parking Notes: Detached, Garage, Private
Patio/Porch: Balcony
Pets Allowed: Call
Pool: Community
Sewer: Public Sewer
Swimming Pool: Yes
Utilities: Cable Available
Room Sizes
Kitchen: 9 X 12
Bedroom 2: 12 X 13
Living Room: 13 X 17
Dining Room: 9 X 12
Primary Bedroom: 12 X 13
Local Schools
High School: Valley
Middle School: Knudson K. O.
Elementary School: Beckley, Will,Beckley, Will
Listed By / Shown By
Listed By
Agency Name: Avalon Realty & Oaktree Mgmt
Agency Contact: 702-648-1299
Agent Name: Laura Barberini

Shown By
Agent Name: Kerm Sablan
Agent Phone: (702) 890-9425
Agency Title: Wardley Real Estate



"GLVAR MLS deems information realiable but not guaranteed."
Listing data compilation and photo(s) © 2026 Greater Las Vegas Association of REALTORS® MLS , All Rights Reserved.
Privacy Policy / DMCA Notice / ADA Accessibility


This site is hosted, designed and copyright
© 1994 - 2026 by
Delta Media Group, Inc. -- Patent Pending --
Agent License Information: S.0205275
2680 Atlantic Street , Unit 3 | MLS# 2812145
This property located at 2680 Atlantic Street , Unit 3, Las Vegas, NV 89121 is currently listed for rent with an asking price of $1,125 / Monthly. Search Las Vegas real estate on kermsablan.wardleyre.com today.