
BEDS3
BATHS2 full 1 partial
SQUARE FEET2,523
MLS#2825402
STATUSActive
PROPERTY TYPERental - Single Family
SUBDIVISIONVillage 16A-Parcel C
Property Description
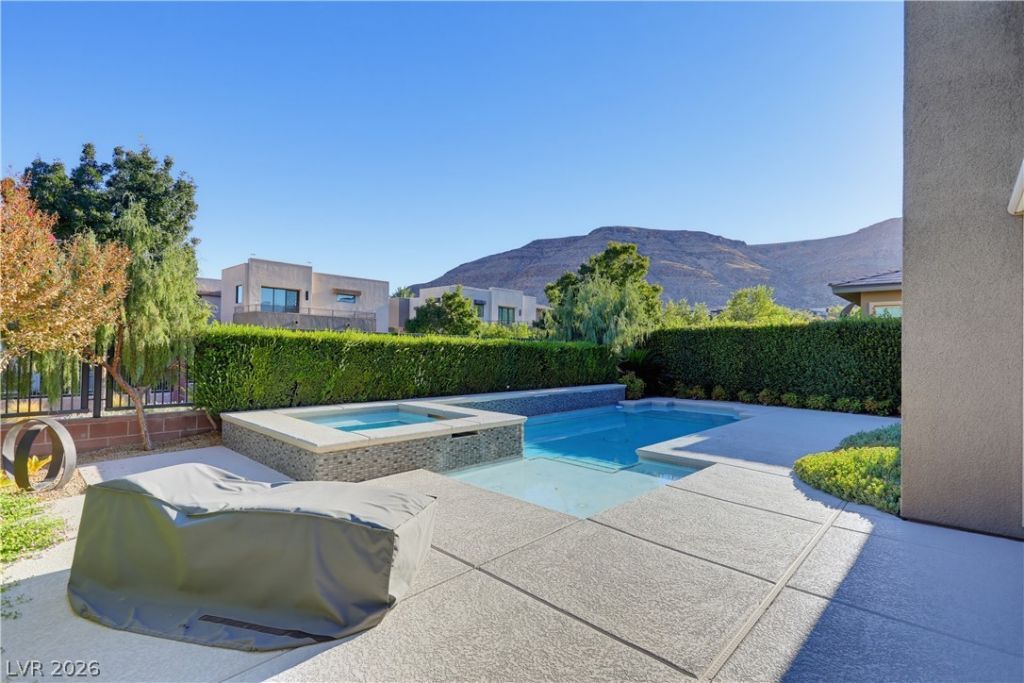
Beautiful, single story, pool home located in the highly desired Vistara gated community in Summerlin south; Nicely upgraded making this home great for living and entertaining; Solar power to help keep your electric bill low; The backyard is an oasis in the desert with a cool, refreshing pool, relaxing spa, over sized covered patio with fan, light, built in BBQ and smoker, grill refrigerator 48 TV chairs and couch - great for relaxing or having a few friends over for BBQ; Primary suite with ceiling fan, light, surround sound, 50 TV, double sink, walk in shower with bench, walk in closet with custom built-ins; Living area is bright and open flowing nicely from kitchen to dining and great room; Island kitchen with quartz counters, breakfast bar, walk in pantry, 2 built in ovens, gas cook top, microwave and refrigerator; Great room with ceiling fan, light, 72 TV, elegant sofa and chairs, ceiling to floor windows and slider for plenty of natural light; Guest bedrooms with ceiling fans, lights, cable outlets and walk in closets; Den with ceiling fan, light, cable outlet, barn style door, desk, chair and cabinet ready for you to get to work; Laundry room with washer, dryer and cabinets; Impeccably maintained furnishings included; Rent includes solar, furnishings, trash, sewer and pool service!
Property Features
Property Type: Rental - Single Family
Cooling: Central Air, Electric
Garage: 2
Heating: Central, Gas
Home Style: One Story
Lot Size: 0.16 Acres
Roof Type: Tile
Stories: 1.0
Year Built: 2017
Amenities
Bathroom on Main Level
Bedroom on Main Level
Ceiling Fan(s)
Full Bath on Main Level
Primary Downstairs
Window Treatments
Built-in Barbecue
Barbecue
Courtyard
Porch
Patio
Private Yard
IrrigationSprinklers
Feature Descriptions
Appliances: Built-In Electric Oven, Dryer, Dishwasher, Disposal, Microwave, Refrigerator, Water Softener Owned, Tankless Water Heater, Washer/Dryer, Washer/DryerAllInOne, Water Purifier, Washer
Association Amenities: Gated, Jogging Path, Park
Days on Site: 1
Exterior: Frame, Stucco
Fencimg: Block, Back Yard
Flooring: Luxury Vinyl Plank
Laundry: Gas Dryer Hookup, Main Level, Laundry Room
Lot: Drip Irrigation/Bubblers, Desert Landscaping, Landscaped
Parcel#: 164-36-711-006
Parking: Attached, Exterior Access Door, Epoxy Flooring, Finished Garage, Garage, Garage Door Opener, Inside Entrance, Private, Storage
Parking Notes: Attached, Exterior Access Door, Epoxy Flooring, Finis
Patio/Porch: Covered, Patio, Porch
Pool: Gas Heat, Heated, In Ground, Private, Pool/Spa Combo
Spa: Yes
Spa: In Ground
Special View Info: Mountain(s)
Swimming Pool: Yes
Utilities: Cable Available
Window: Plantation Shutters
Room Sizes
Great Room: 21 X 17
Dining Room: 17 X 12
Den: 17 X 11
Bedroom 3: 12 X 11
Bedroom 2: 13 X 11
Primary Bedroom: 16 X 14
Local Schools
High School: Sierra Vista High
Middle School: Faiss, Wilbur & Theresa
Elementary School: Shelley, Berkley,Shelley, Berkley
Listed By / Shown By
Listed By
Agency Name: Large Vision Property Manageme
Agency Contact: 702-212-2211
Agent Name: Jacklyn Tee

Shown By
Agent Name: Kerm Sablan
Agent Phone: (702) 890-9425
Agency Title: Wardley Real Estate



"GLVAR MLS deems information realiable but not guaranteed."
Listing data compilation and photo(s) © 2026 Greater Las Vegas Association of REALTORS® MLS , All Rights Reserved.
Privacy Policy / DMCA Notice / ADA Accessibility


This site is hosted, designed and copyright
© 1994 - 2026 by
Delta Media Group, Inc. -- Patent Pending --
Agent License Information: S.0205275
10373 Bressana Drive | MLS# 2825402
This property located at 10373 Bressana Drive , Las Vegas, NV 89135 is currently listed for rent with an asking price of $8,000 / Monthly. Search Las Vegas real estate on kermsablan.wardleyre.com today.